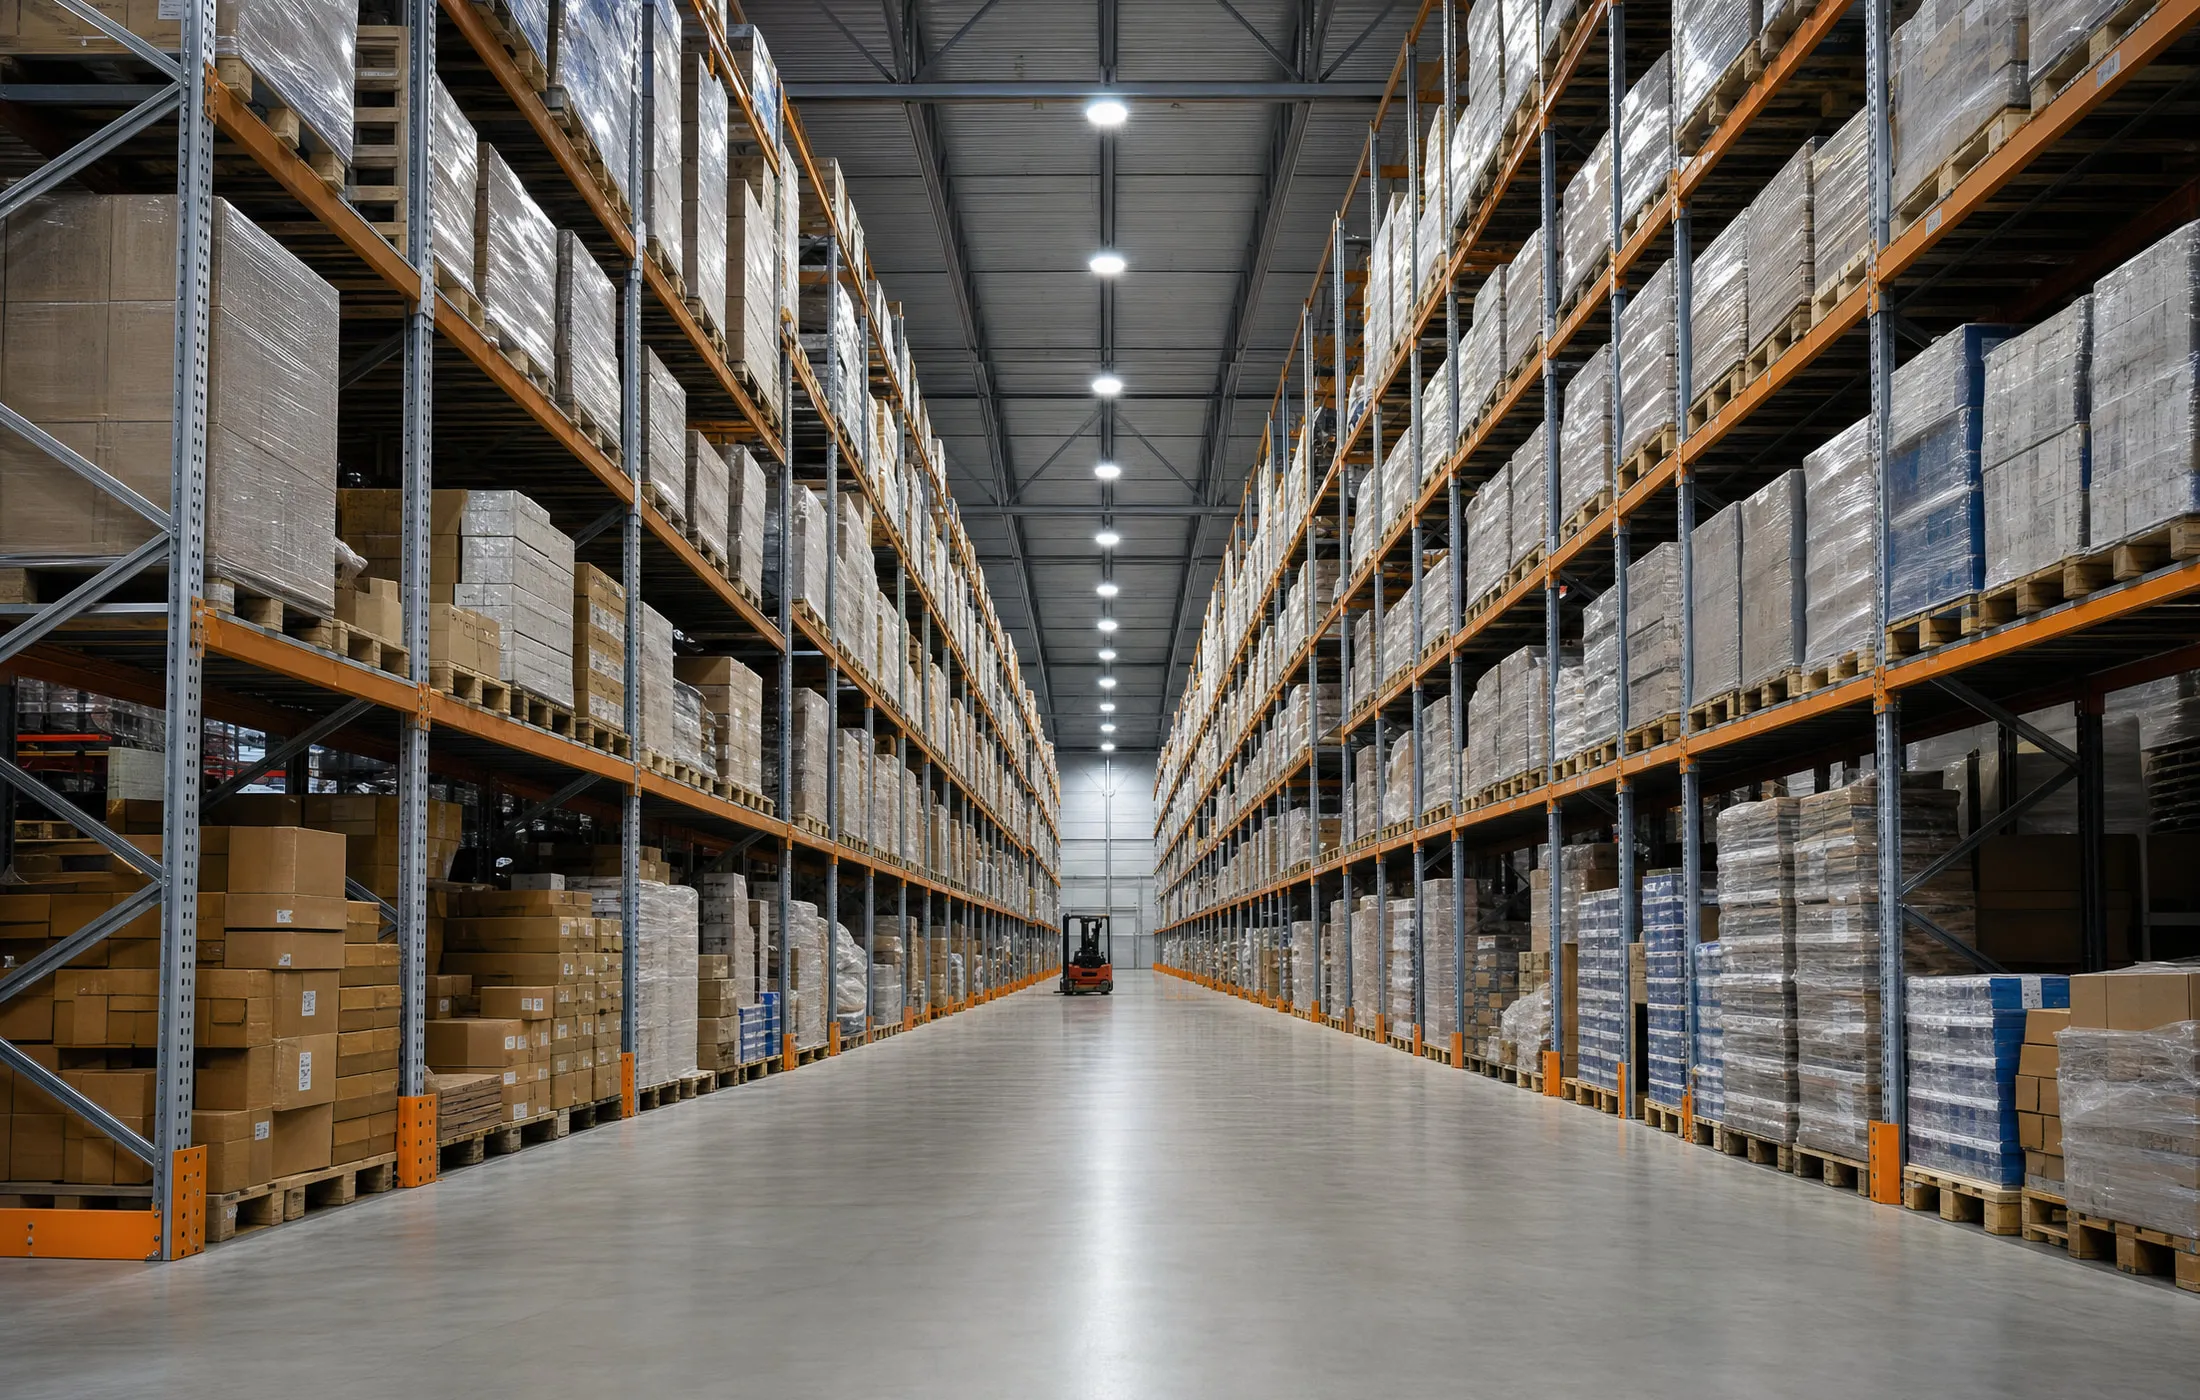
The facility needed a lighting strategy that could serve open sorting areas, high-rack aisles and loading zones without treating the entire building as one uniform space.
The approach
We separated the plan into functional zones and matched beam angle, output and mounting spacing to each area. Sensor-ready drivers allowed the controls contractor to reduce output in low-traffic aisles while maintaining safe transition levels.
Design priorities
- Consistent working-plane illuminance
- Better vertical light on rack faces
- Reduced maintenance access at high level
- Flexible controls for 24-hour operations
Result
The proposal reduced fixture count compared with the original one-for-one concept and created clearer control zones for future energy management.